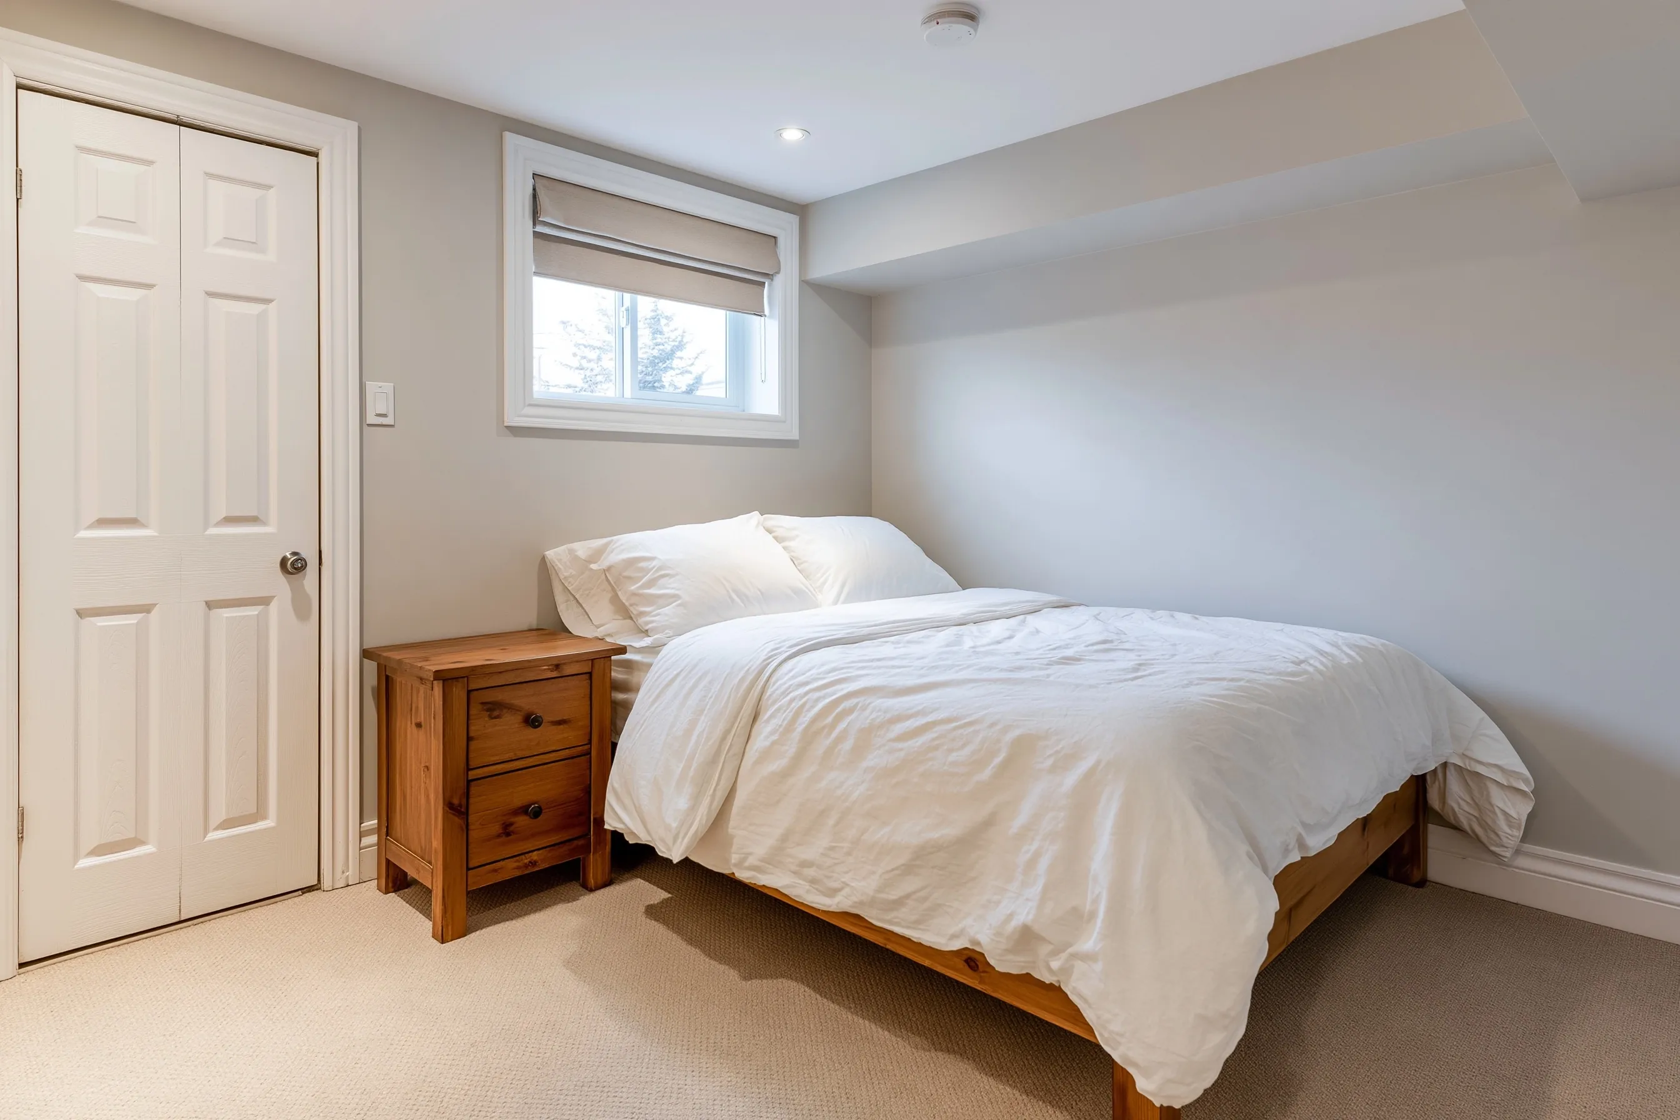
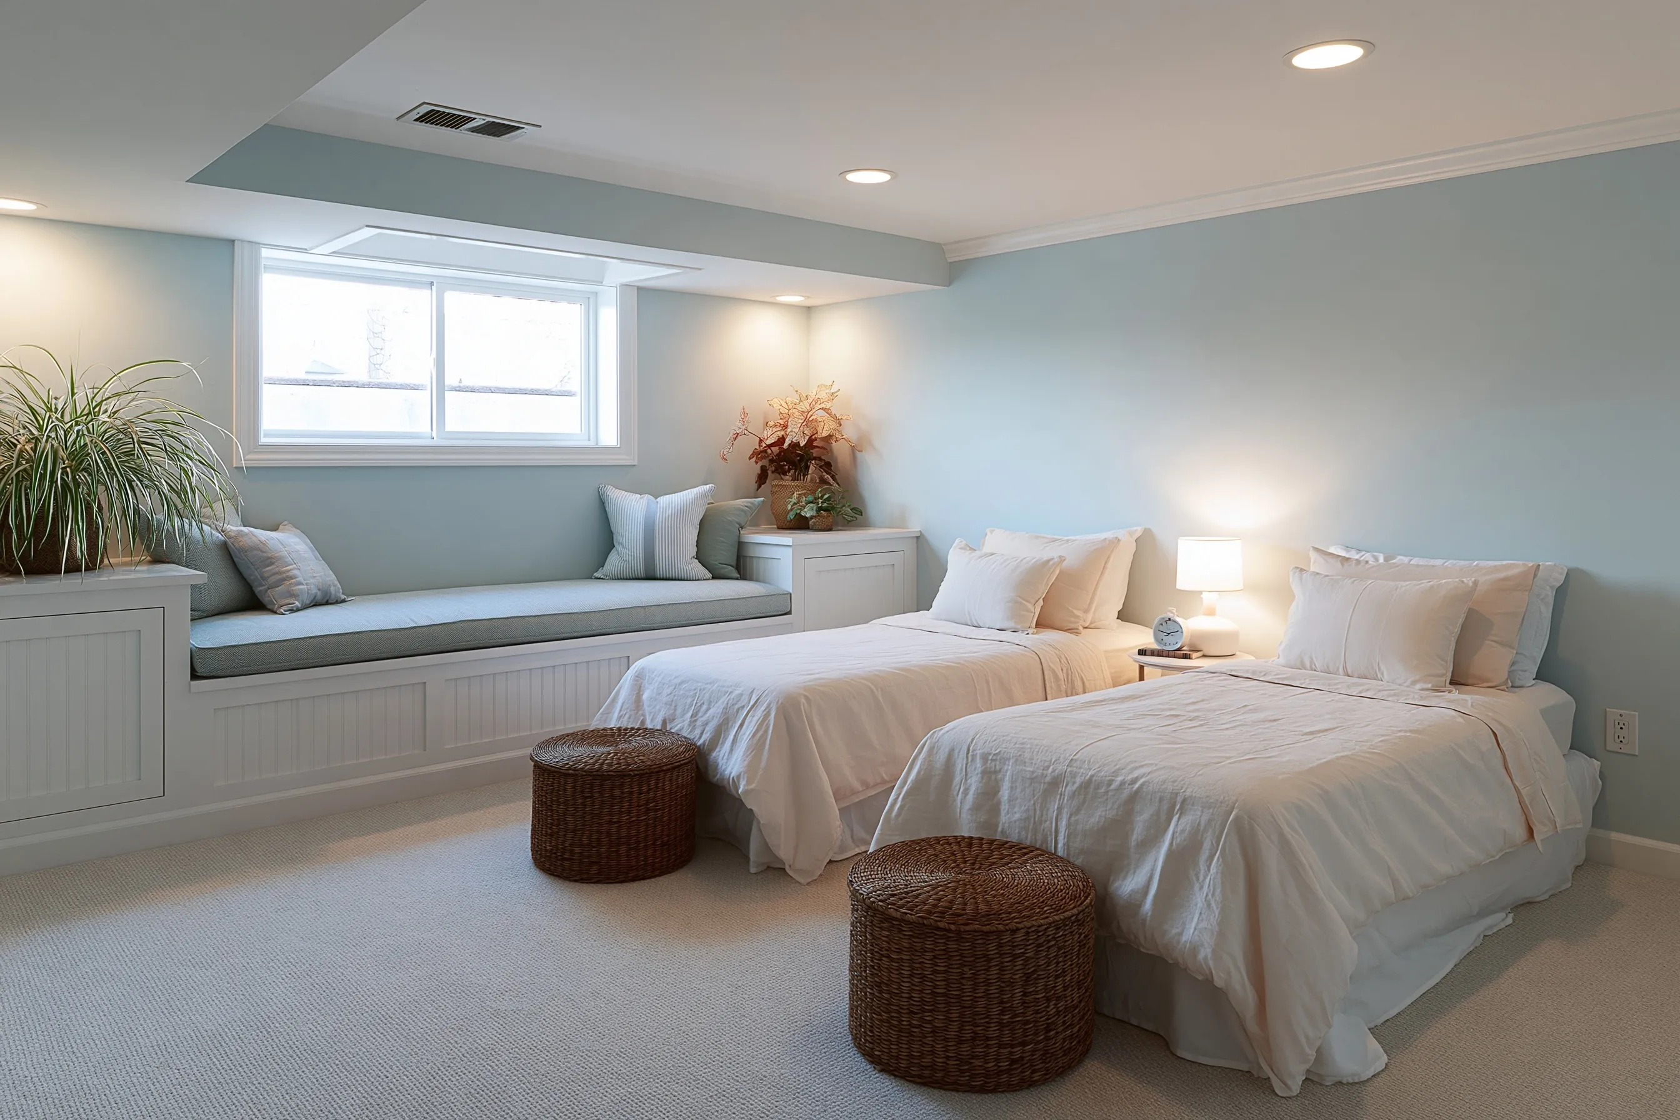
Size, door and layout
Room size is checked at plan review along with the escape opening, ceiling height and alarms, so we confirm the minimum Taylorsville’s building office applies before any wall is framed.
The rest is ordinary layout: which way the door swings, how you get from the bed to the window and the stairs, and where the closet goes. The plan we draw shows the use of each room and the window sizes, which is what city reviewers look at.
Heat, power and air
Two mechanical questions come before framing: how air reaches and leaves the room, and where the furnace and water heater get combustion air. Outlets are drawn on the electrical plan with ground-fault protection marked.
Bedrooms in 1970s and 1980s houses
Roughly 71 percent of Taylorsville homes date from 1950 through 1989 and the median is 1982. The existing windows may be small; Utah does let an existing undersized bedroom window stay if it met the code when the bedroom was finished and a change would harm the structure, but a new bedroom is judged as new.
Taylorsville’s checklist could not be read for this page, so we state the statewide rules and ask you to confirm local steps with the city.
Two neighbors of the bedroom have their own pages: egress window installation for the opening and basement bathroom for a bath alongside. The Taylorsville Basement Finishing home page follows a basement from first visit to final walk-through.