Example Basement Finishing Projects in Taylorsville

Five example projects show how basement work is planned in Taylorsville, West Jordan and South Jordan, each with the house, the request, the steps and a cost estimate.

The houses, owners and rooms are made up for illustration. Nothing here is a past job, a client or an address.

Shared bedroom with a window seat and a new window

Example project
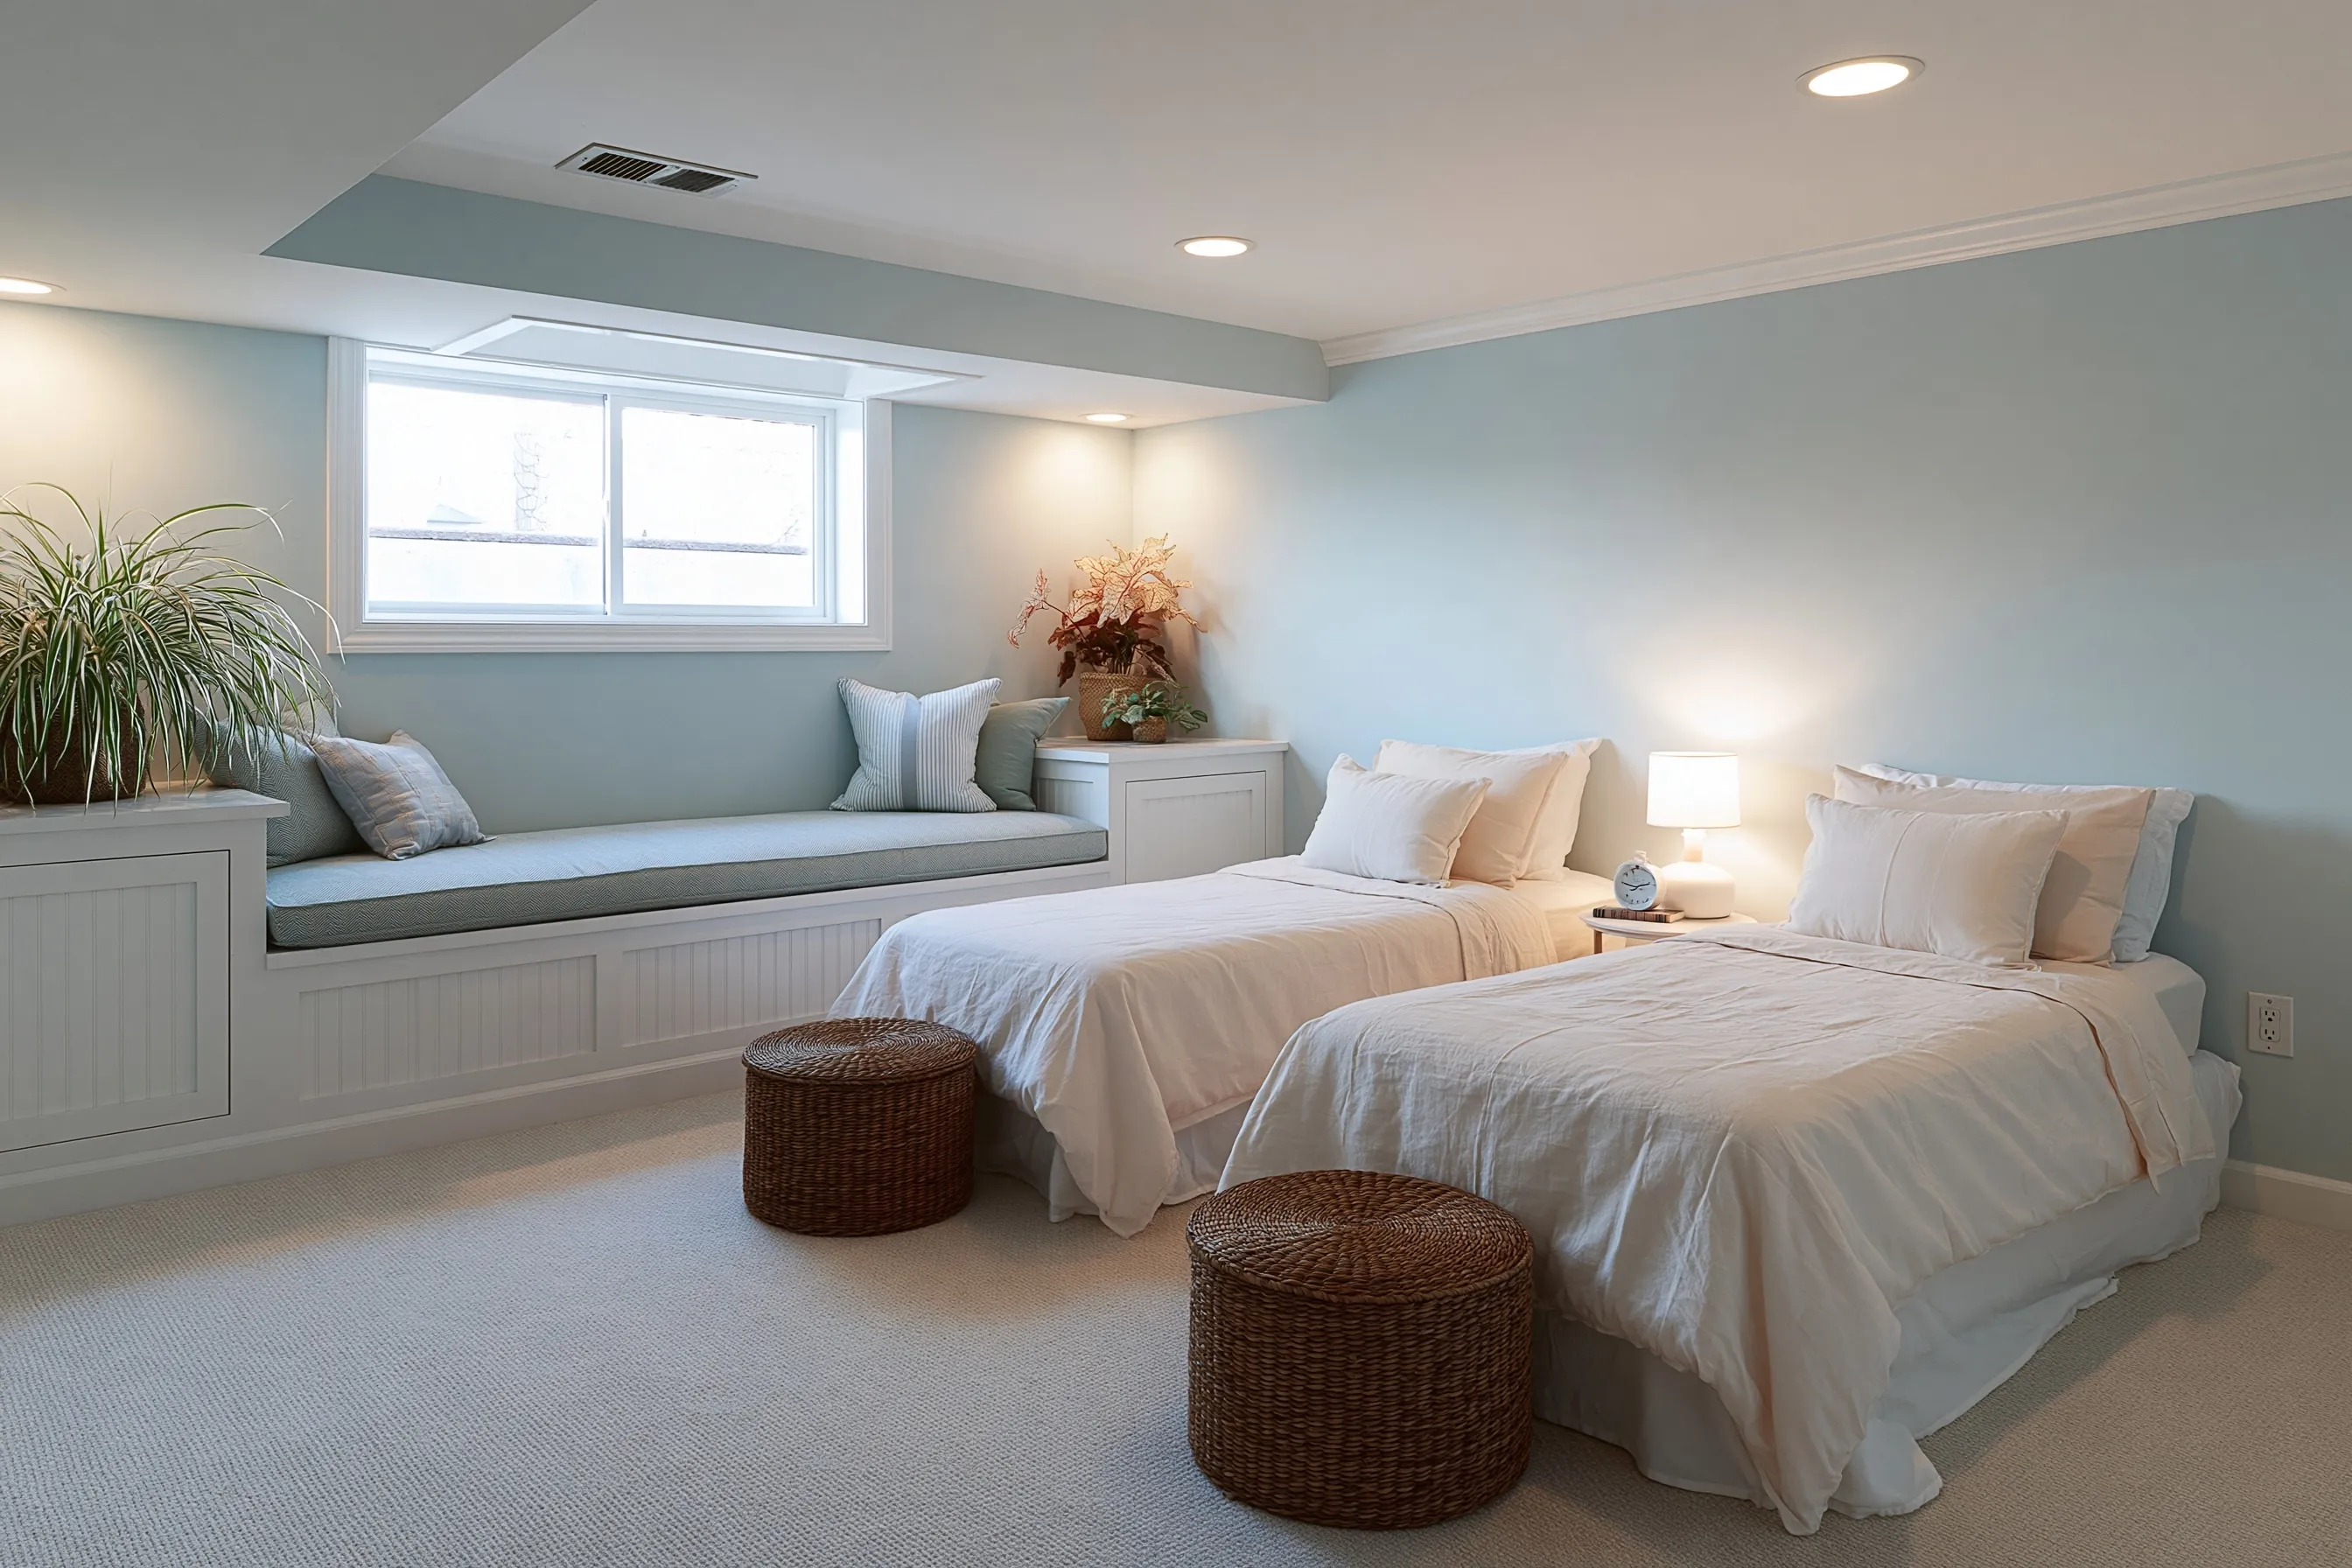
Pale blue basement bedroom with two twin beds, a built-in window seat with white paneled cabinets and a sliding window under a ceiling soffit
Home
1980s house in Taylorsville
Original request
A bedroom downstairs for two children who share
Room
Two twin beds, a window seat with cabinets below and a sliding window
Window
A new wide opening and well, for the way out
Finish
Pale blue paint, crown moulding, carpet and recessed lights
Cost
$16,500

Scope of work

A new opening in the foundation wall with a wide sliding window and a well, framed and insulated walls, a lowered ceiling around the duct, wiring with outlets and recessed lights, smoke and carbon monoxide alarms, drywall, crown moulding, paint, carpet, a built-in window seat with cabinets below and a door.

Project overview

In this example, the owners of a 1980s house in Taylorsville want a bedroom for their two children in the lower level. The only window is small and high, so the room needs a new opening before it can be a bedroom.

The window goes where the wall has open ground outside. Under it sits a built-in seat with cabinets for toys and bedding, and the ceiling drops over a duct. The beds go along the long wall.

The goal

The goal is a shared room that has daylight, storage and a way out.

Process

  1. Before work Check the wall, the ground outside and the clear ceiling height, then file the plans.
  2. Window Cut the opening, set the window and build the well.
  3. Room Frame and insulate the walls, run wiring and alarms, and have the inspector look.
  4. Finish Drywall, paint, carpet, the window seat and the cabinets come last.

Planning right

  • Do the window first, because it decides where everything else goes.
  • A window seat uses the depth of the wall to add storage.
  • Leave the way out clear of the beds.
  • Place the alarms where the plans show them.
Get a free quoteMore about basement bedrooms

Bathroom with a tub and shower for the children

Example project

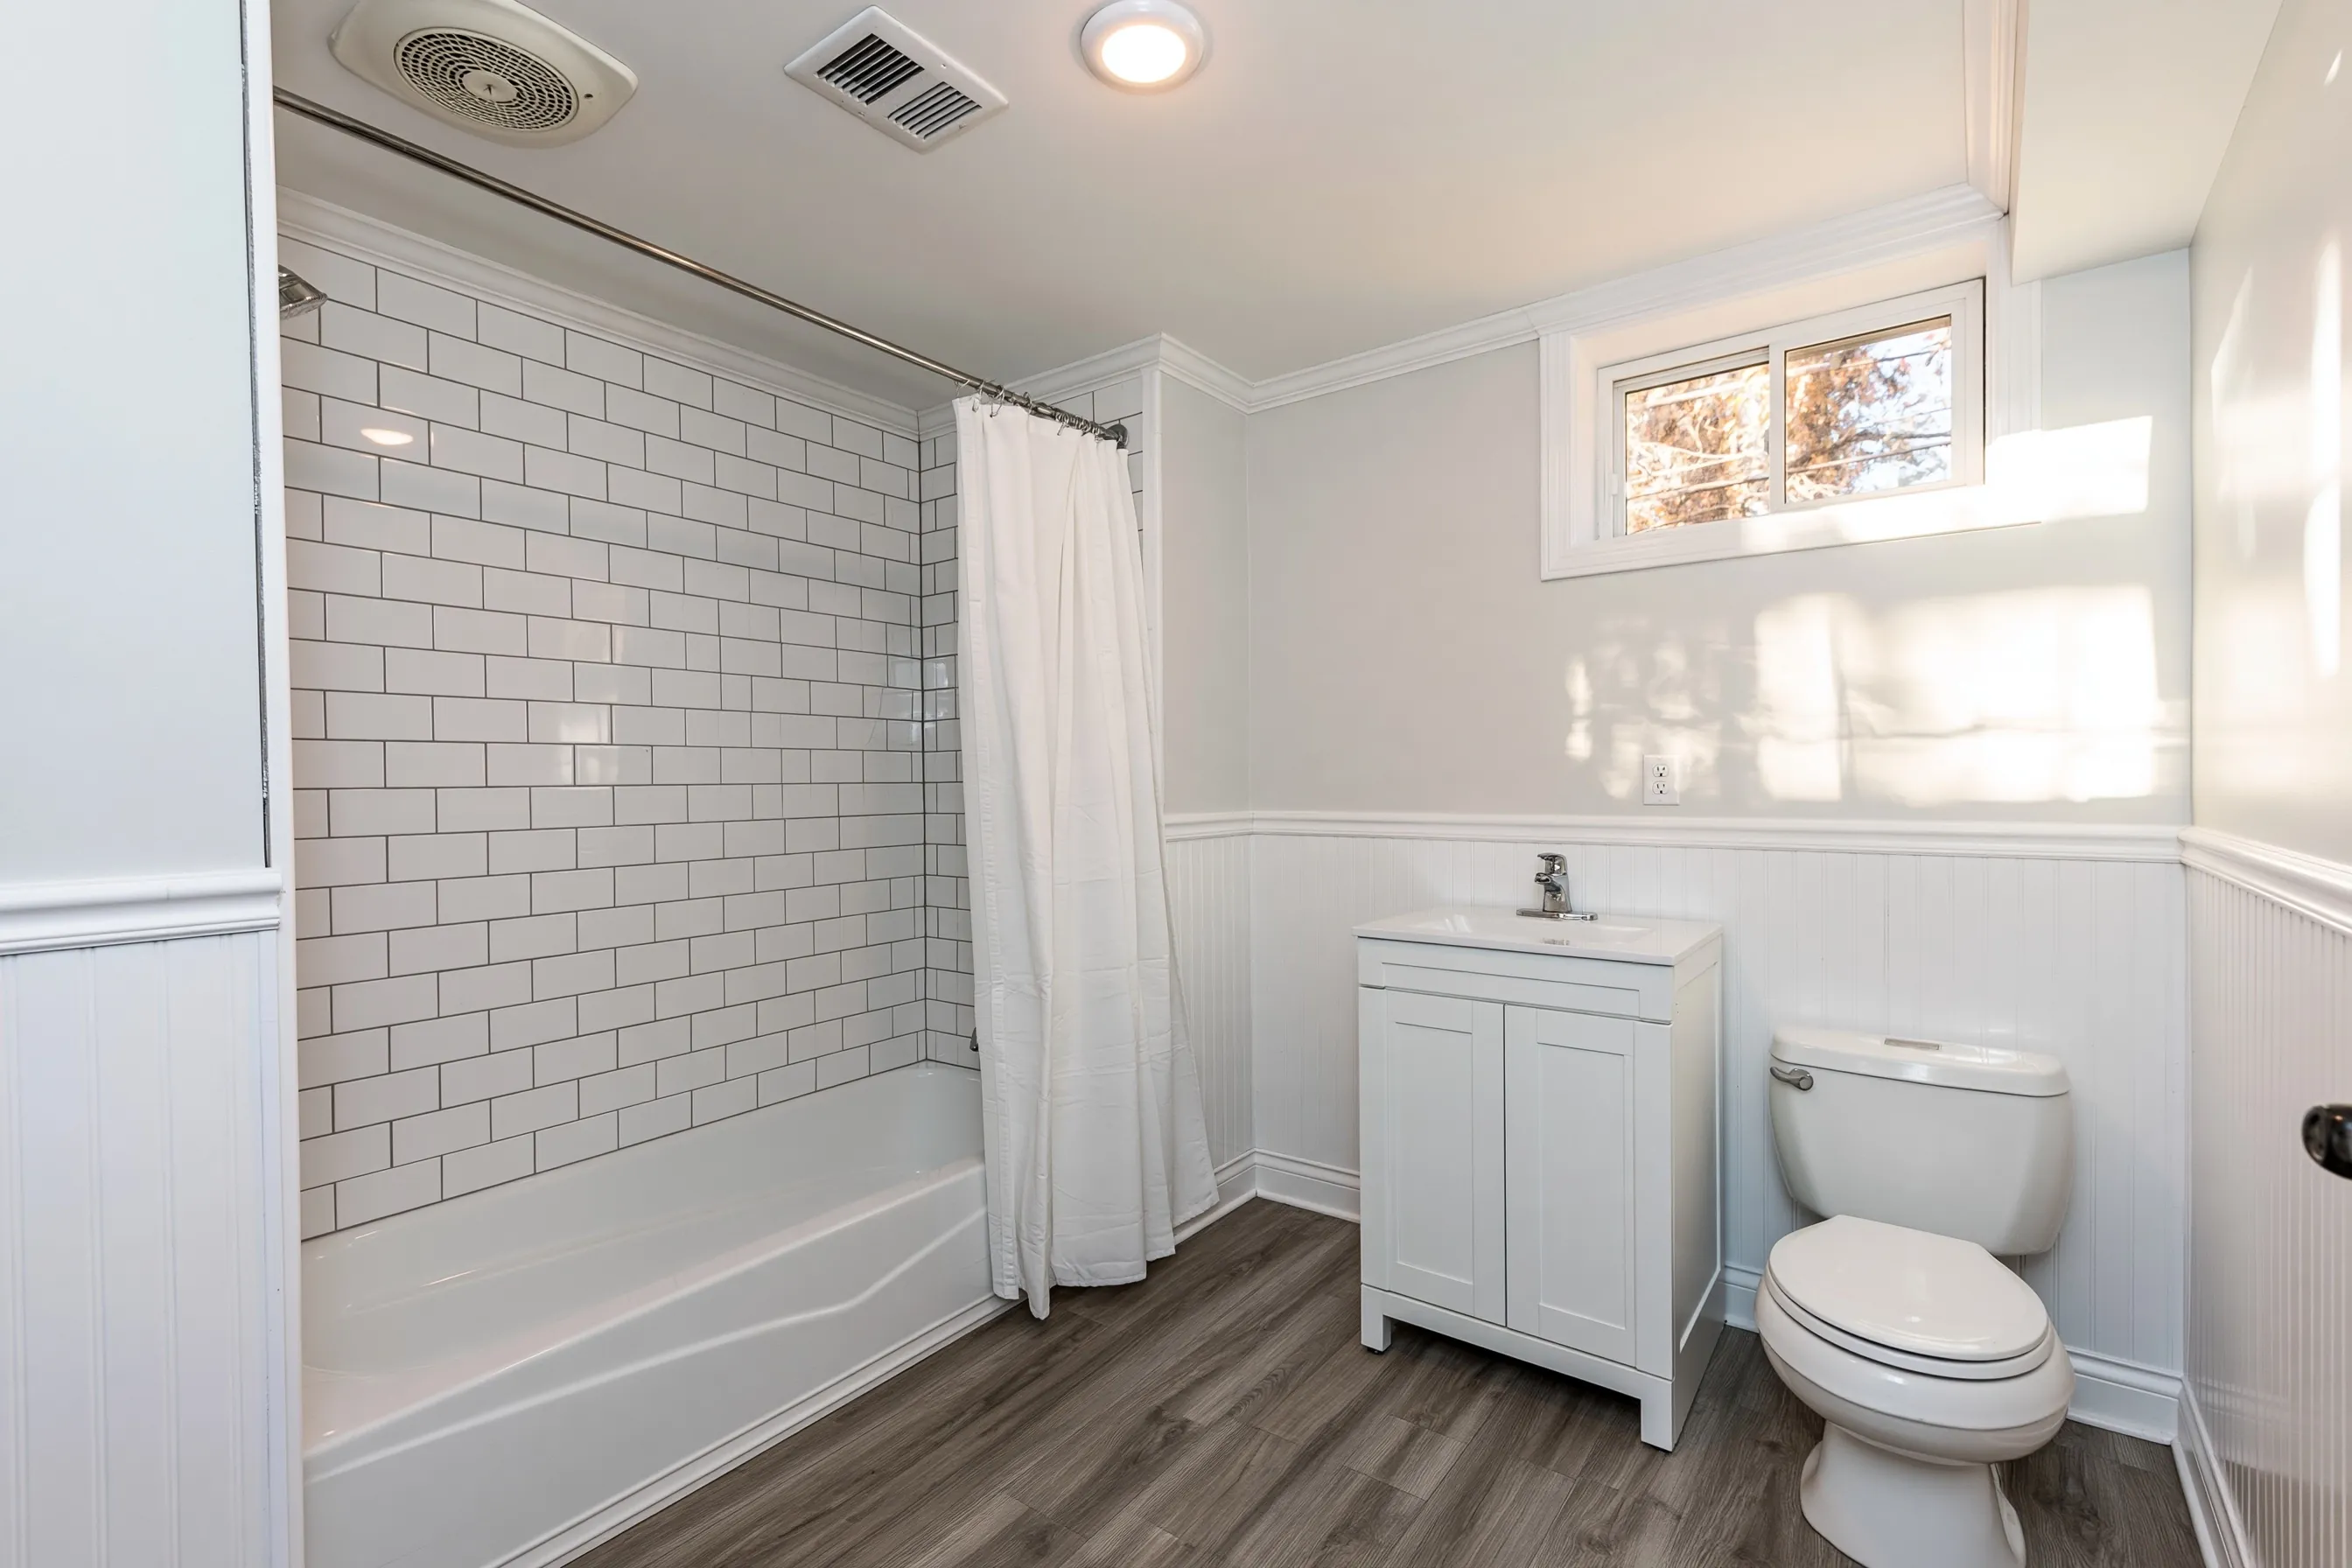
Basement bathroom with a tub and shower under white subway tile, a shower curtain, a white vanity, a toilet, white beadboard and a small high window
Home
1970s house in West Jordan
Original request
A bathroom with a tub downstairs for bath time
Room
A tub with a shower, a vanity and a toilet
Walls
White subway tile around the tub and beadboard on the lower wall
Air and light
A vent fan and a small high window
Floor
Vinyl plank
Cost
$12,500

Scope of work

A framed room, new drain, vent and supply lines, a fan, protected outlets and a light, a tub with a shower and tile up to the ceiling, a vanity, toilet, beadboard on the lower wall, vinyl plank flooring, paint and a door.

Project overview

In this example, a family in a 1970s house in West Jordan has young children who sleep and play in the lower level. They want a bathroom there with a tub, so bath time does not mean carrying everyone upstairs.

A tub with a shower curtain is the simple choice. White subway tile goes up to the ceiling around the tub and beadboard covers the lower wall, which wipes clean.

The goal

The goal is a bathroom with a tub on the lower floor, close to the children’s rooms.

Process

  1. Before work We check the ceiling height over the tub, mark where each fixture sits and file the plans.
  2. Rough-in The drain, vent and supply lines are set and inspected before anything closes.
  3. Walls Framing, wiring and the tub come first, and then the tile goes up around it.
  4. Finish Beadboard, vanity, toilet, flooring and paint are the last jobs.

Planning right

  • Check the ceiling height over the tub before framing starts.
  • Send the fan duct outdoors.
  • A beadboard lower wall wipes down easily.
  • Pick vinyl plank rated for wet rooms.

Get a free quoteMore about basement bathrooms

Basement apartment walls framed over foam insulation

Example project

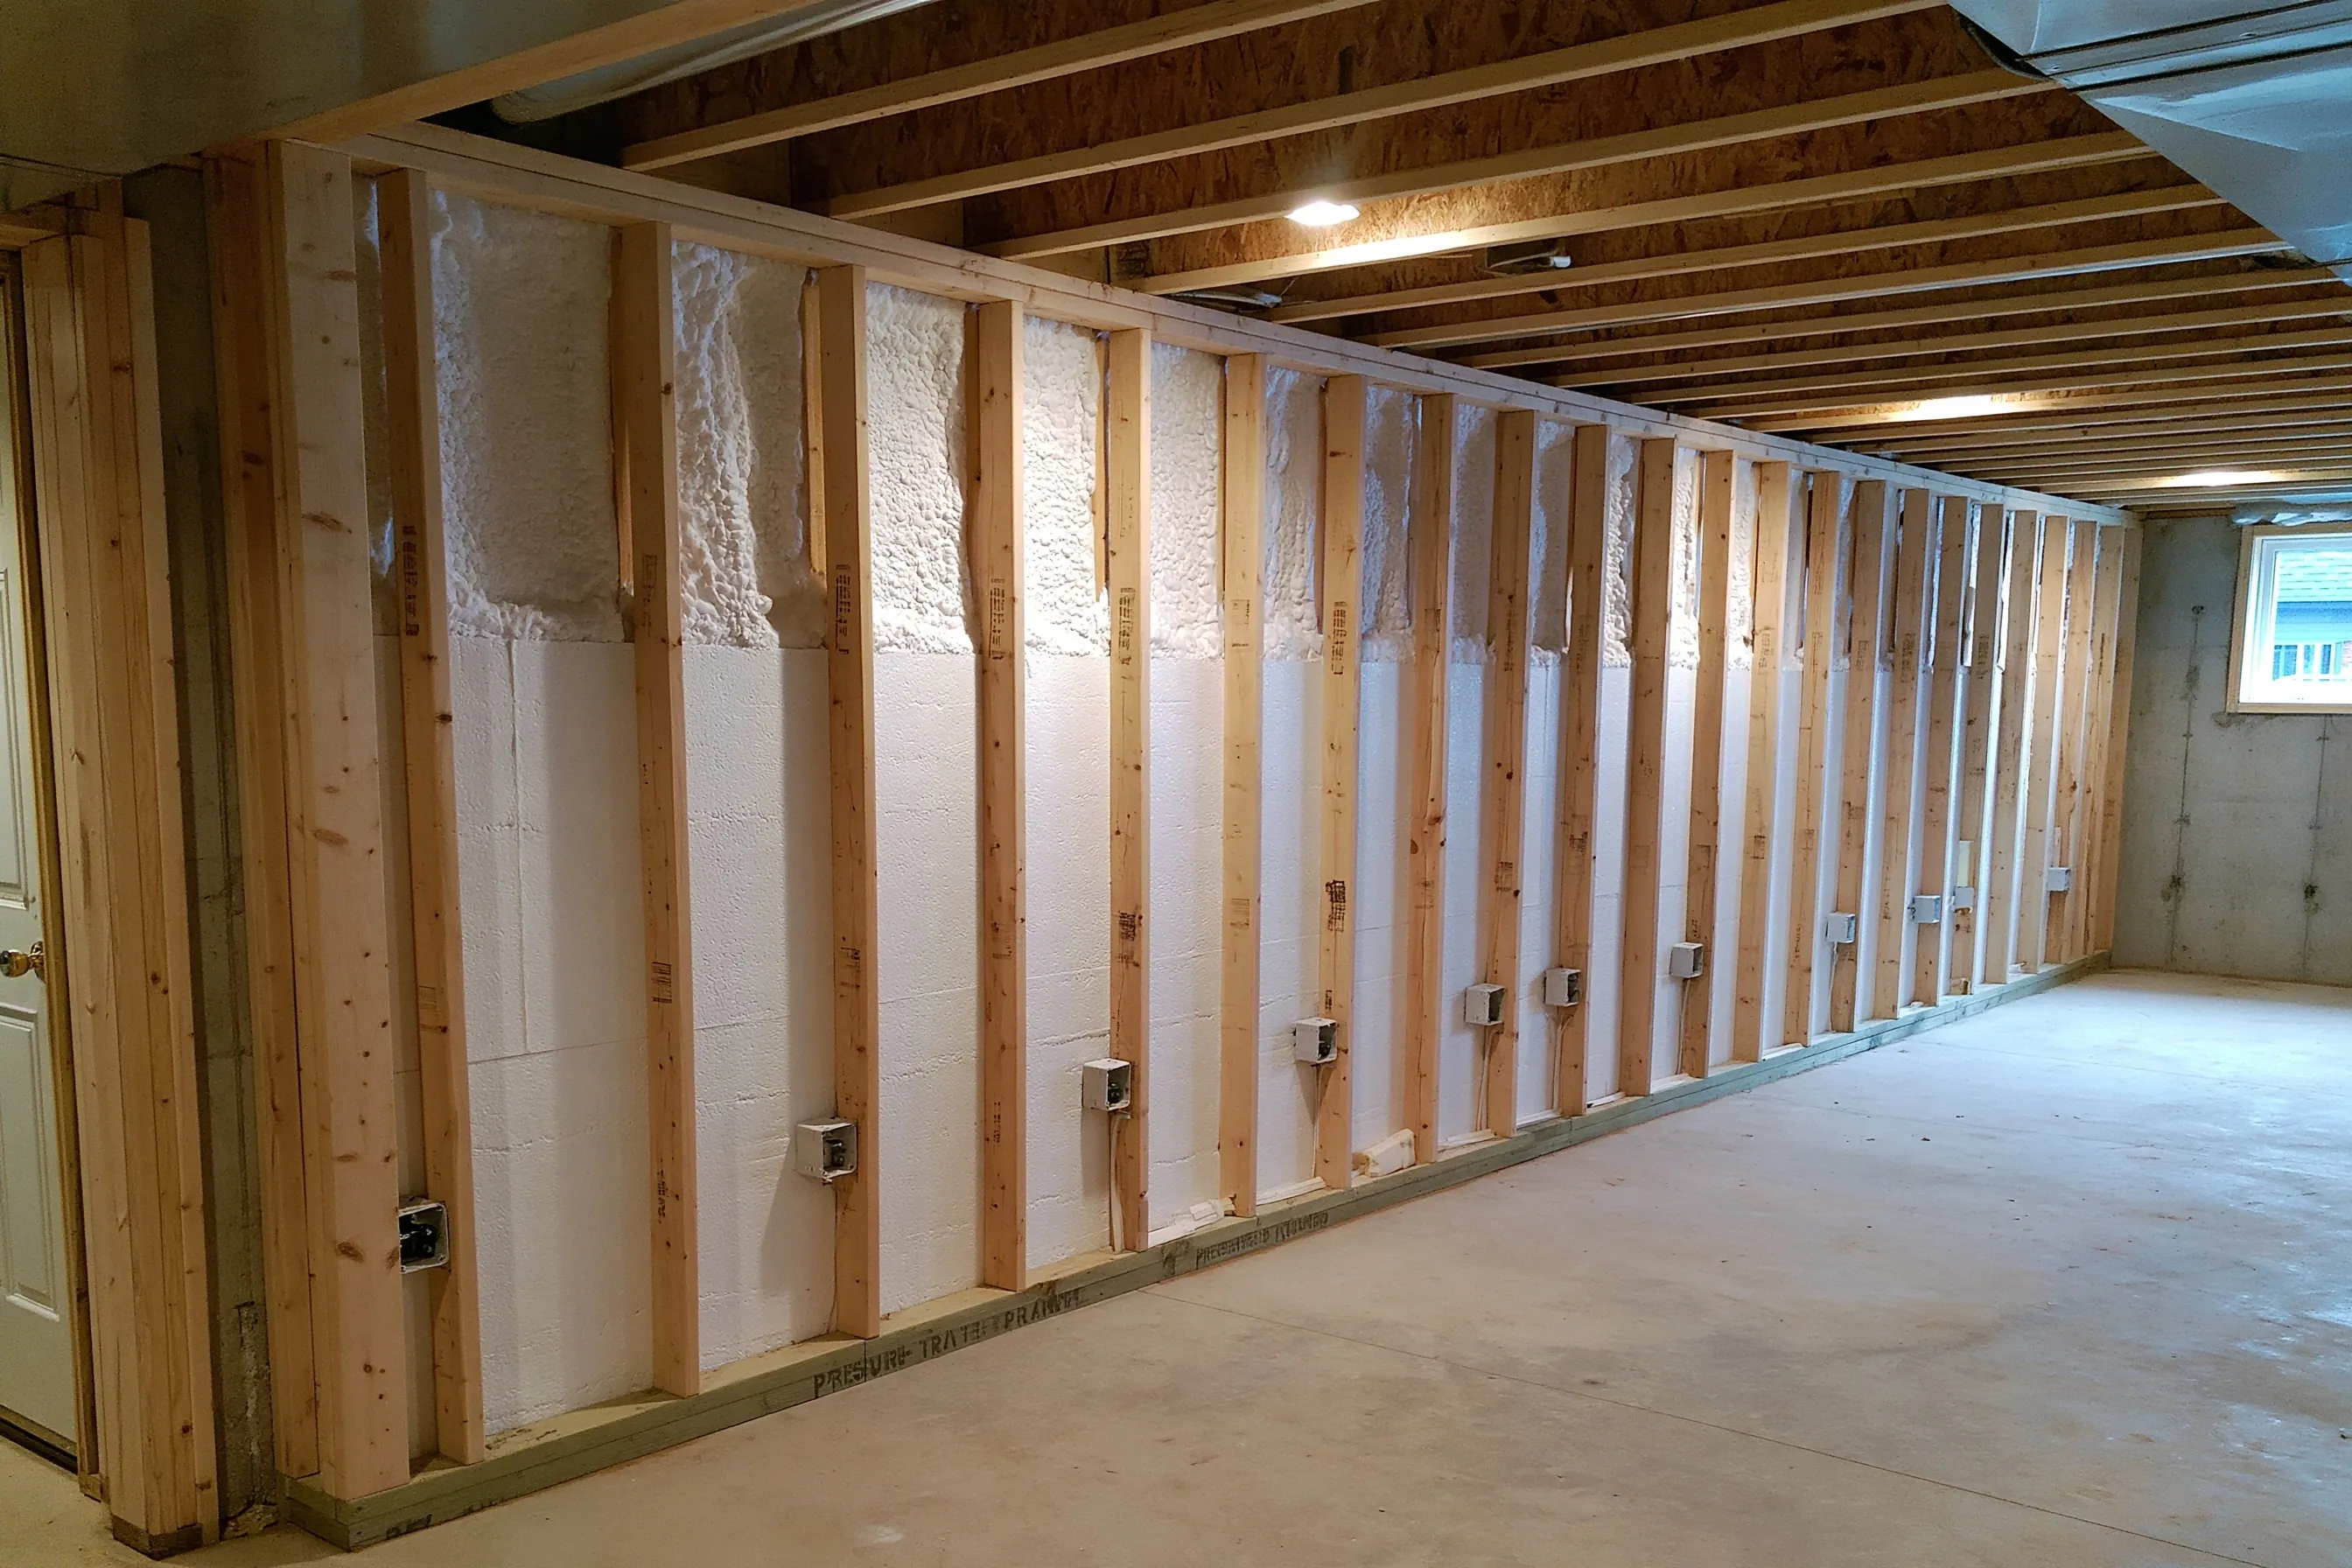
Framed basement wall with spray foam and foam board between the studs, electrical boxes set along the wall, exposed floor joists above and a window at the far end
Home
2000s house in South Jordan
Original request
An apartment for an adult child, finished in one project
Space
About 750 sq ft, with a window at the far end
Walls
Framed on a treated bottom plate, with foam against the concrete
Wiring
Electrical boxes set along the studs
Not included
Electrical service upgrades
Cost
$64,000

Scope of work

Framed walls with spray foam and foam board against the concrete, wiring with boxes set along the studs, a fire-rated separating wall and floor against the house, interconnected alarms, an escape opening for the bedroom, a bathroom, a kitchenette, drywall, flooring, paint, doors and trim. Utility upgrades are separate.

Project overview

In this example, the owners of a 2000s house in South Jordan want an apartment for an adult child in their lower level. The photo shows the framing stage, with foam in the walls and the electrical boxes set.

Before the building permit, the owners ask the city’s building office what it needs for an accessory unit. The plan shows the escape opening, the alarms and the wall and floor between the unit and the house.

The goal

The goal is a self-contained apartment, finished in one project, with a legal way out of the bedroom.

Process

  1. Before work Ask the building office what an accessory unit needs, then file the plans.
  2. Framing and foam Frame the walls, add foam, set the boxes and run wiring for inspection.
  3. Separation Against the house, board goes on the wall and floor assembly, and the taping waits for the inspector.
  4. Finish Drywall, bathroom, kitchenette, flooring, paint and trim close out the unit.

Planning right

  • Ask the city what an accessory unit needs before the plans are drawn.
  • Foam against a concrete wall is checked before it is covered.
  • Set the electrical boxes where furniture will not hide them.
  • Give the bedroom its own escape opening.

Get a free quoteMore about basement apartments

One new egress window for a spare room

Example project

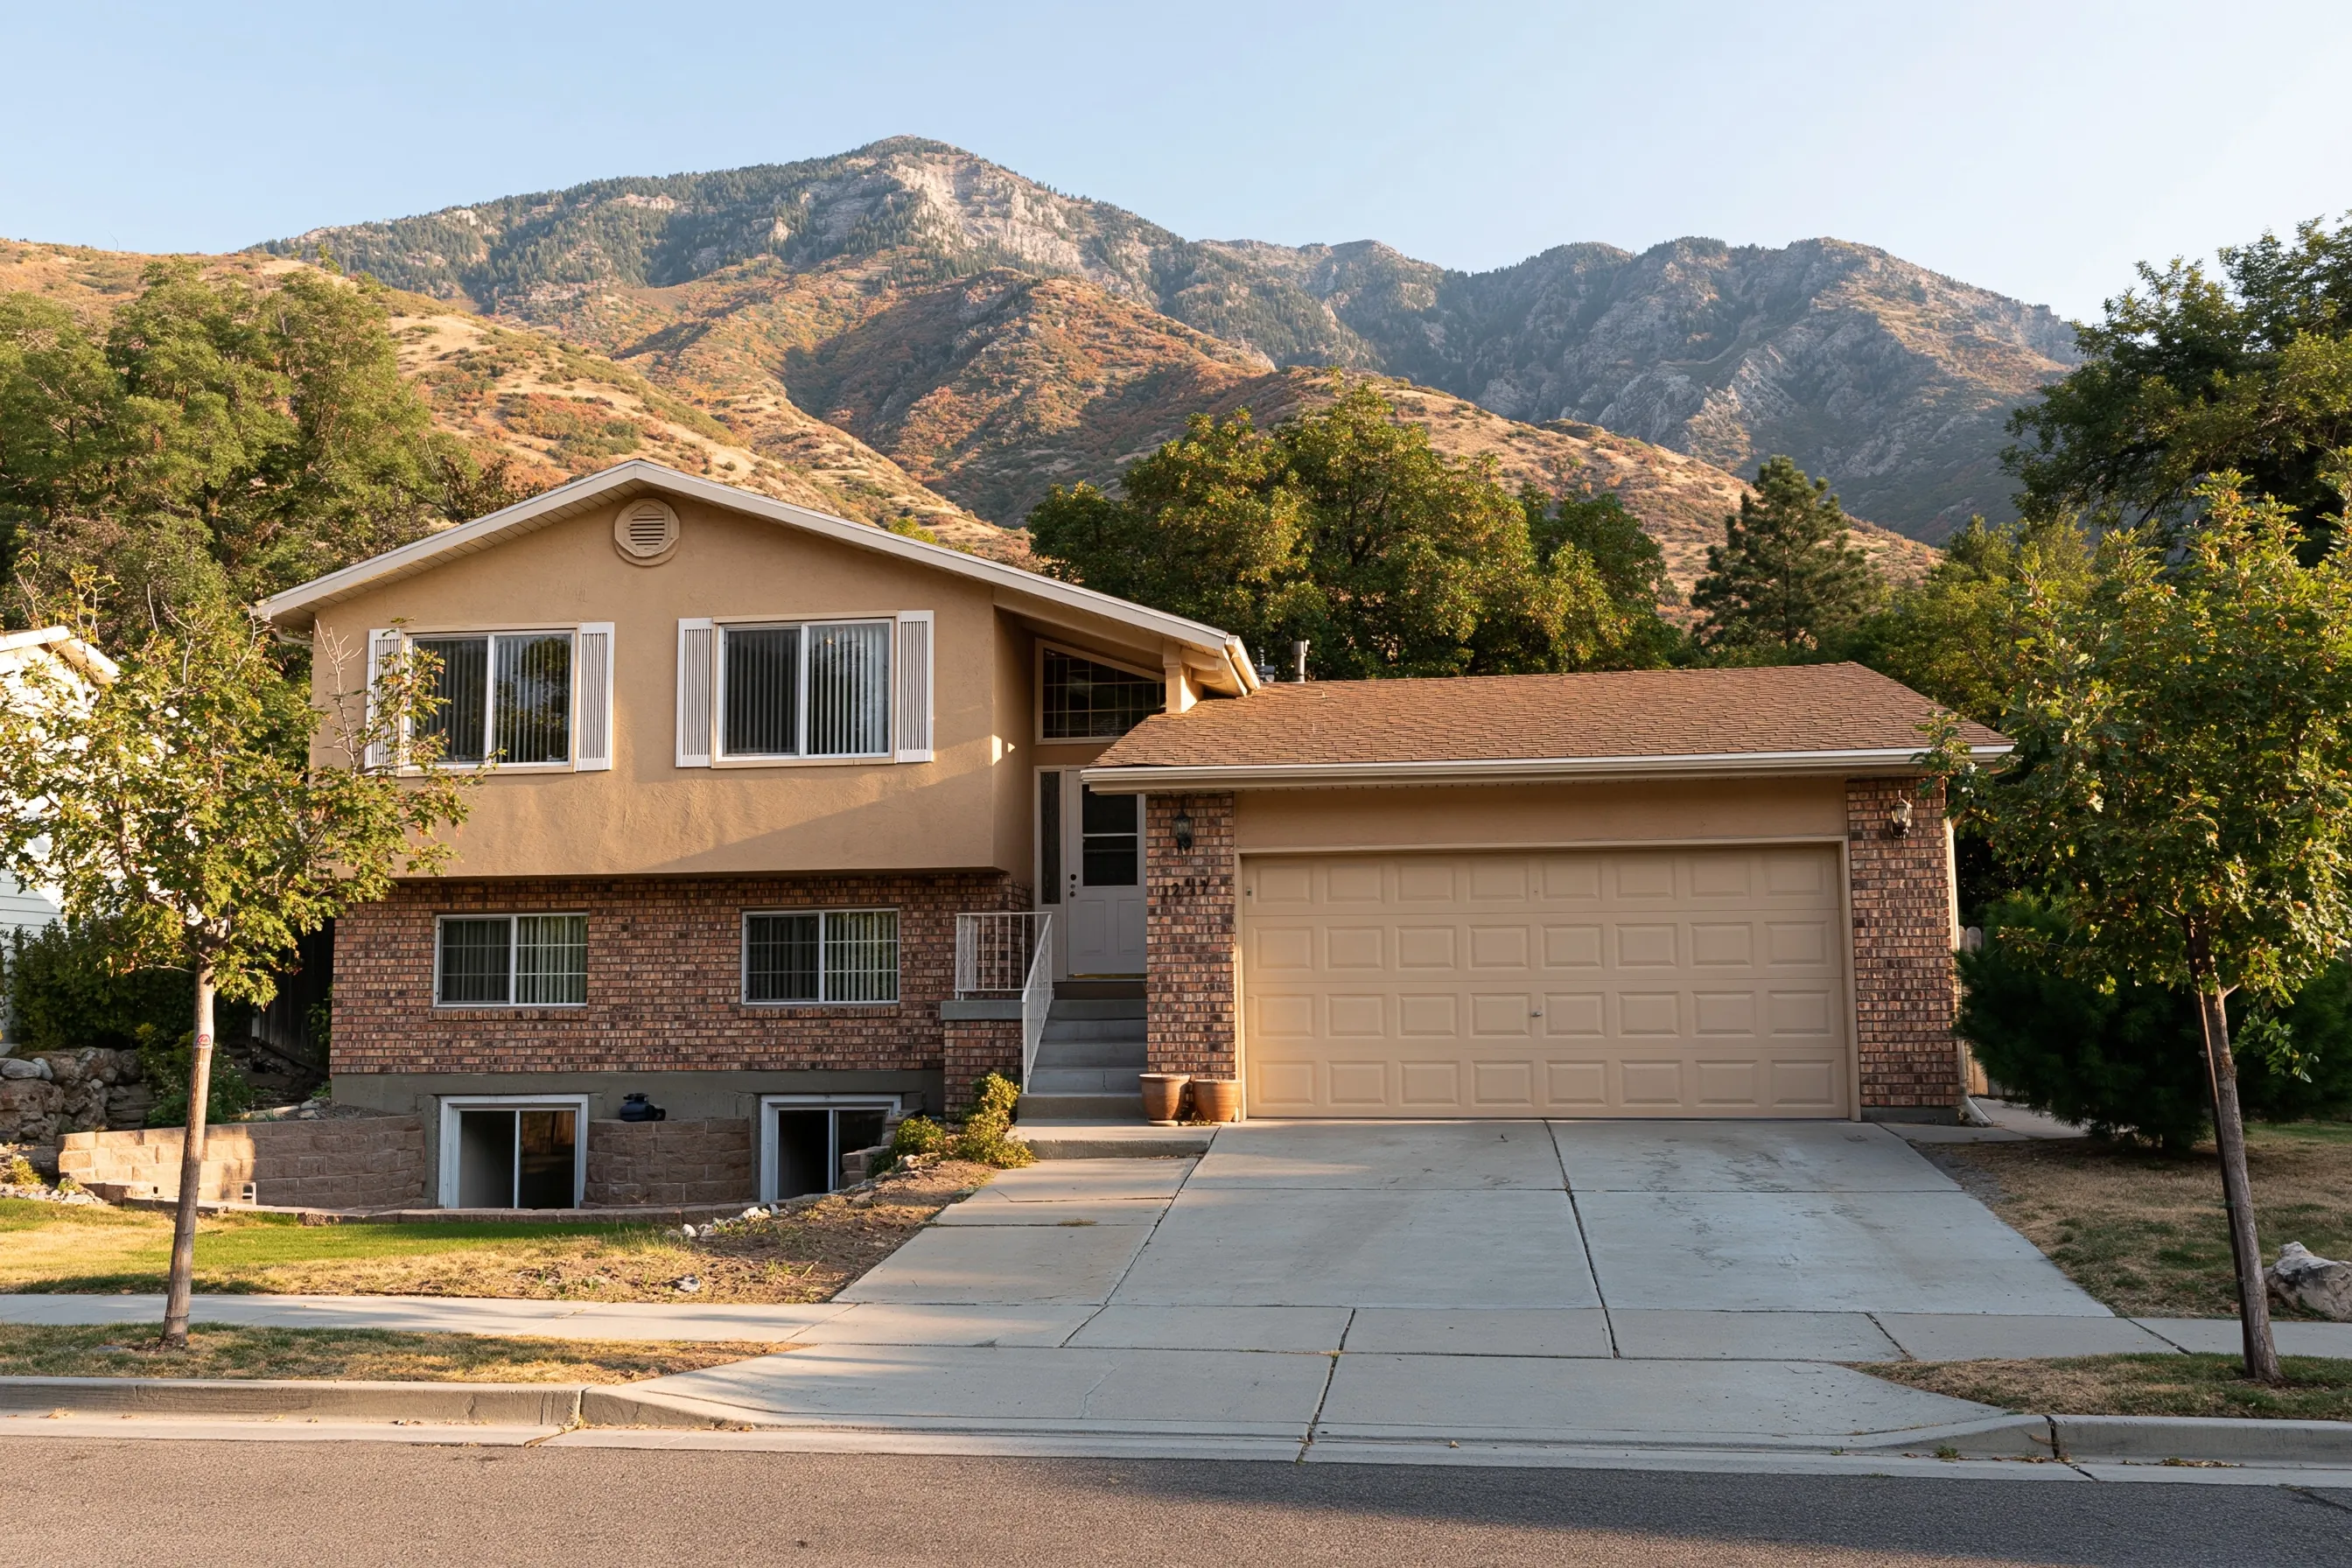
Split-level house with a tan stucco upper floor, a brick lower floor, two window wells at the foundation, a two-car garage and a mountain behind
Home
1980s split-level house in Taylorsville
Original request
Make a spare room in the lower level usable as a bedroom
Front of the house
Stucco above, brick below, two window wells at the foundation
Opening
One new opening in a side wall, with a window and a well
Cost
$4,900

Scope of work

A single new opening in the foundation wall, an escape window set in it, a well with its drain, backfill and the inspection. Inside painting and patching are not included.

Project overview

In this example, the owners of a 1980s split-level house in Taylorsville have a spare room in the lower level that they want to use as a bedroom. The front of the house shows two window wells, and the spare room needs its own opening.

The plan checks which wall has open ground outside, then puts one new window and well on it. The room is finished separately.

The goal

The goal is a spare room that can become a bedroom.

Process

  1. Before work Check the wall and the ground beside it, then file the plans.
  2. Cut Dig beside the side wall and cut the opening.
  3. Window and well Fit the window, build the well and give it a drain.
  4. Close up Fill the soil back in and have the opening inspected.

Planning right

  • Look for a wall that has open ground outside.
  • Measure the sill height from the floor.
  • Find out how the well will drain.
  • Fit the window before the room is finished.

Get a free quoteMore about egress window installation

Open lower level with an office corner and a storage room

Example project

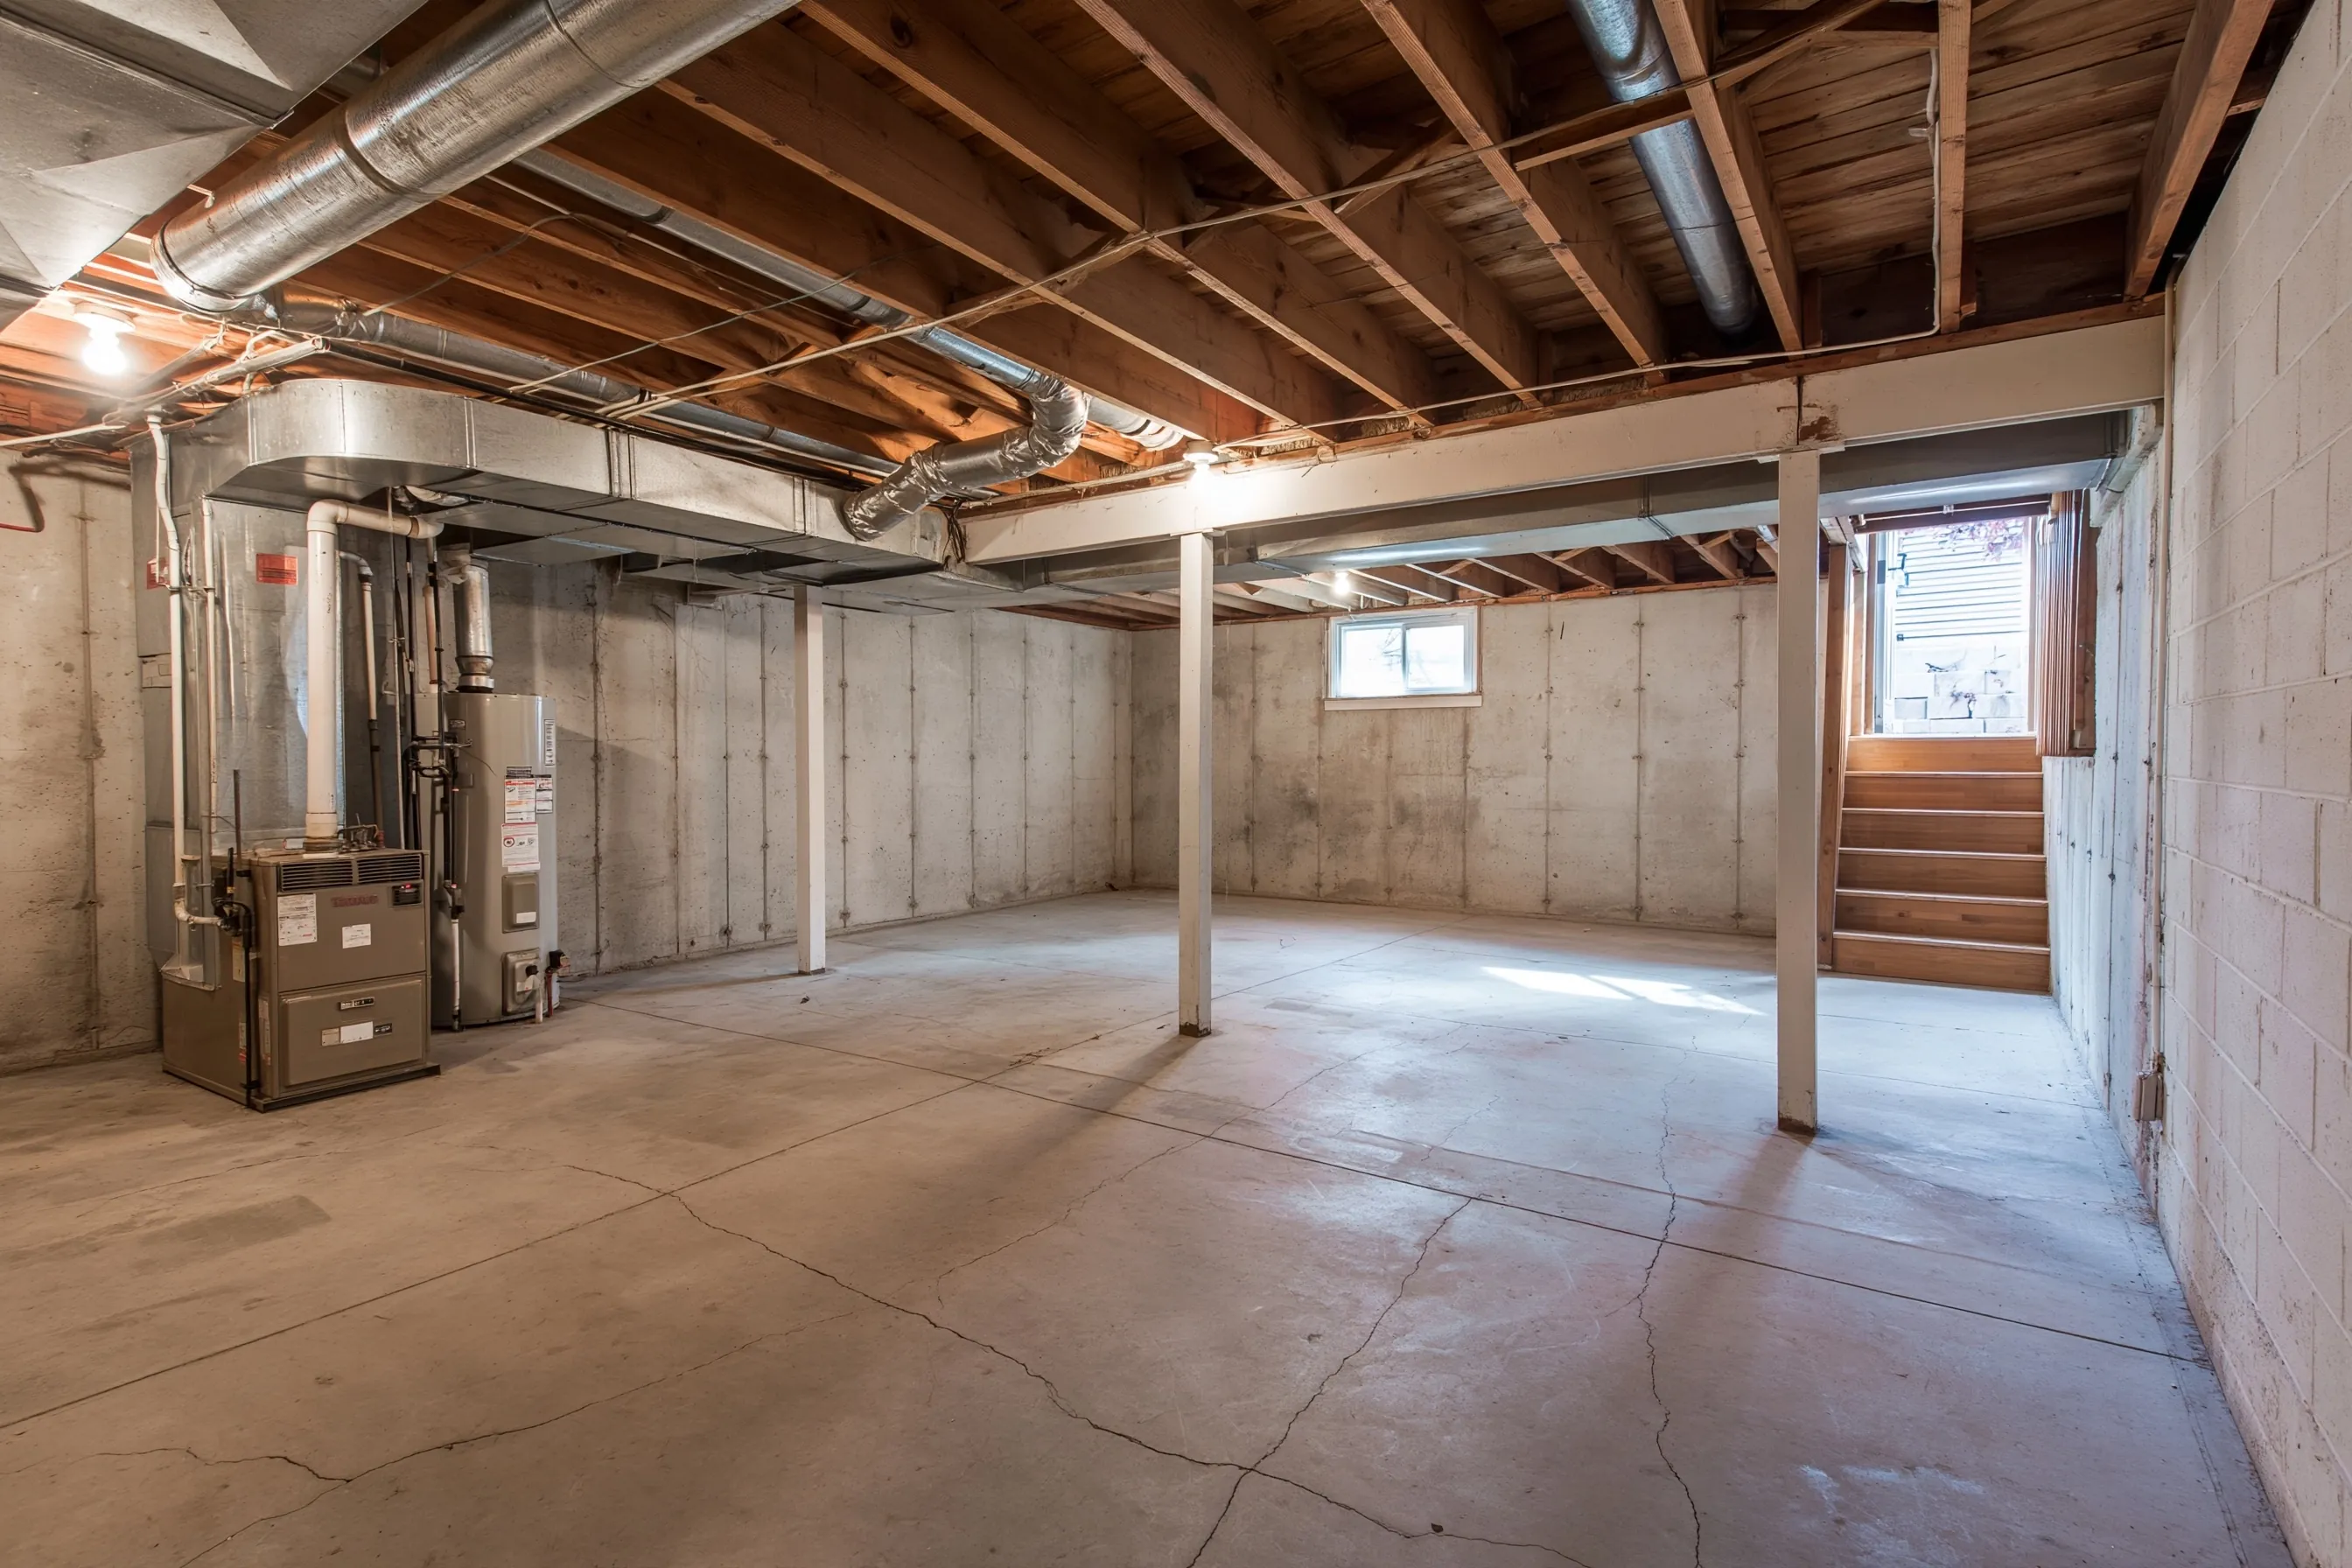
Unfinished basement with a bare concrete slab, poured concrete walls, exposed joists and ducts, a furnace and water heater at one end, steel posts and two windows
Home
1970s house in Taylorsville
Original request
One big open room, an office corner and a closed-in storage room
Space
About 1,000 sq ft, bare slab, concrete walls, exposed joists and ducts
Starting point
Furnace and water heater at one end, three steel posts, two windows
Plan
An open family area, a desk corner and a storage room around the furnace
Not included
A bathroom, priced on its own line
Cost
$46,000

Scope of work

Framed and insulated walls, a closed storage room with a door around the furnace and water heater, ceiling drywall around the ducts and posts, wiring with outlets and recessed lights, drywall, flooring, paint and trim. A bathroom is separate.

Project overview

In this example, the owners of a 1970s house in Taylorsville have a lower level of about 1,000 sq ft that is all bare concrete, joists and ducts. They want one open room for the family, a corner for a desk and a place to put the boxes.

The plan boxes in the furnace and water heater as a storage room with a door, wraps the three steel posts and leaves the rest open. A bathroom is planned in the layout and priced on its own.

The goal

The goal is one open family level with a desk corner and storage.

Process

  1. Before work Measure the clear height, the posts and the ducts, then file the plans.
  2. Framing Walls are framed and insulated around the posts, and the wiring is run for inspection.
  3. Drywall Hang ceiling and walls, tape, and paint.
  4. Floor and trim Lay the floor, hang the storage room door and fit the trim.

Planning right

  • Take the clear height under the lowest beam and duct before any wall goes up.
  • Wrap the steel posts, do not move them.
  • Keep the furnace and water heater behind a door you can open.
  • Plan for a bathroom now, even if it is built later.

Get a free quoteMore about basement bathrooms

Request a free basement finishing quote

Write with the address, the parts of the basement that are still unfinished and the rooms you would like. We'll get back to you soon to arrange a visit or with any questions we have. Estimates are free and there's no obligation.

Call (385) 527-2591

Call (385) 527-2591