
Half bath
A half bath has a toilet and a sink. It takes the least floor area and the least ceiling-height trouble, and it suits a family room or a bar area where a shower would never be used.
Typical cost in Taylorsville
A new bathroom in a Taylorsville basement, half or full, is planned by Taylorsville Basement Finishing around three questions: where the drain is, how much ceiling hangs over each fixture, and how the room is ventilated.
We serve Taylorsville, West Jordan and South Jordan. How a new bathroom connects to a house’s plumbing depends on the house, so the drain is looked at on the first visit.
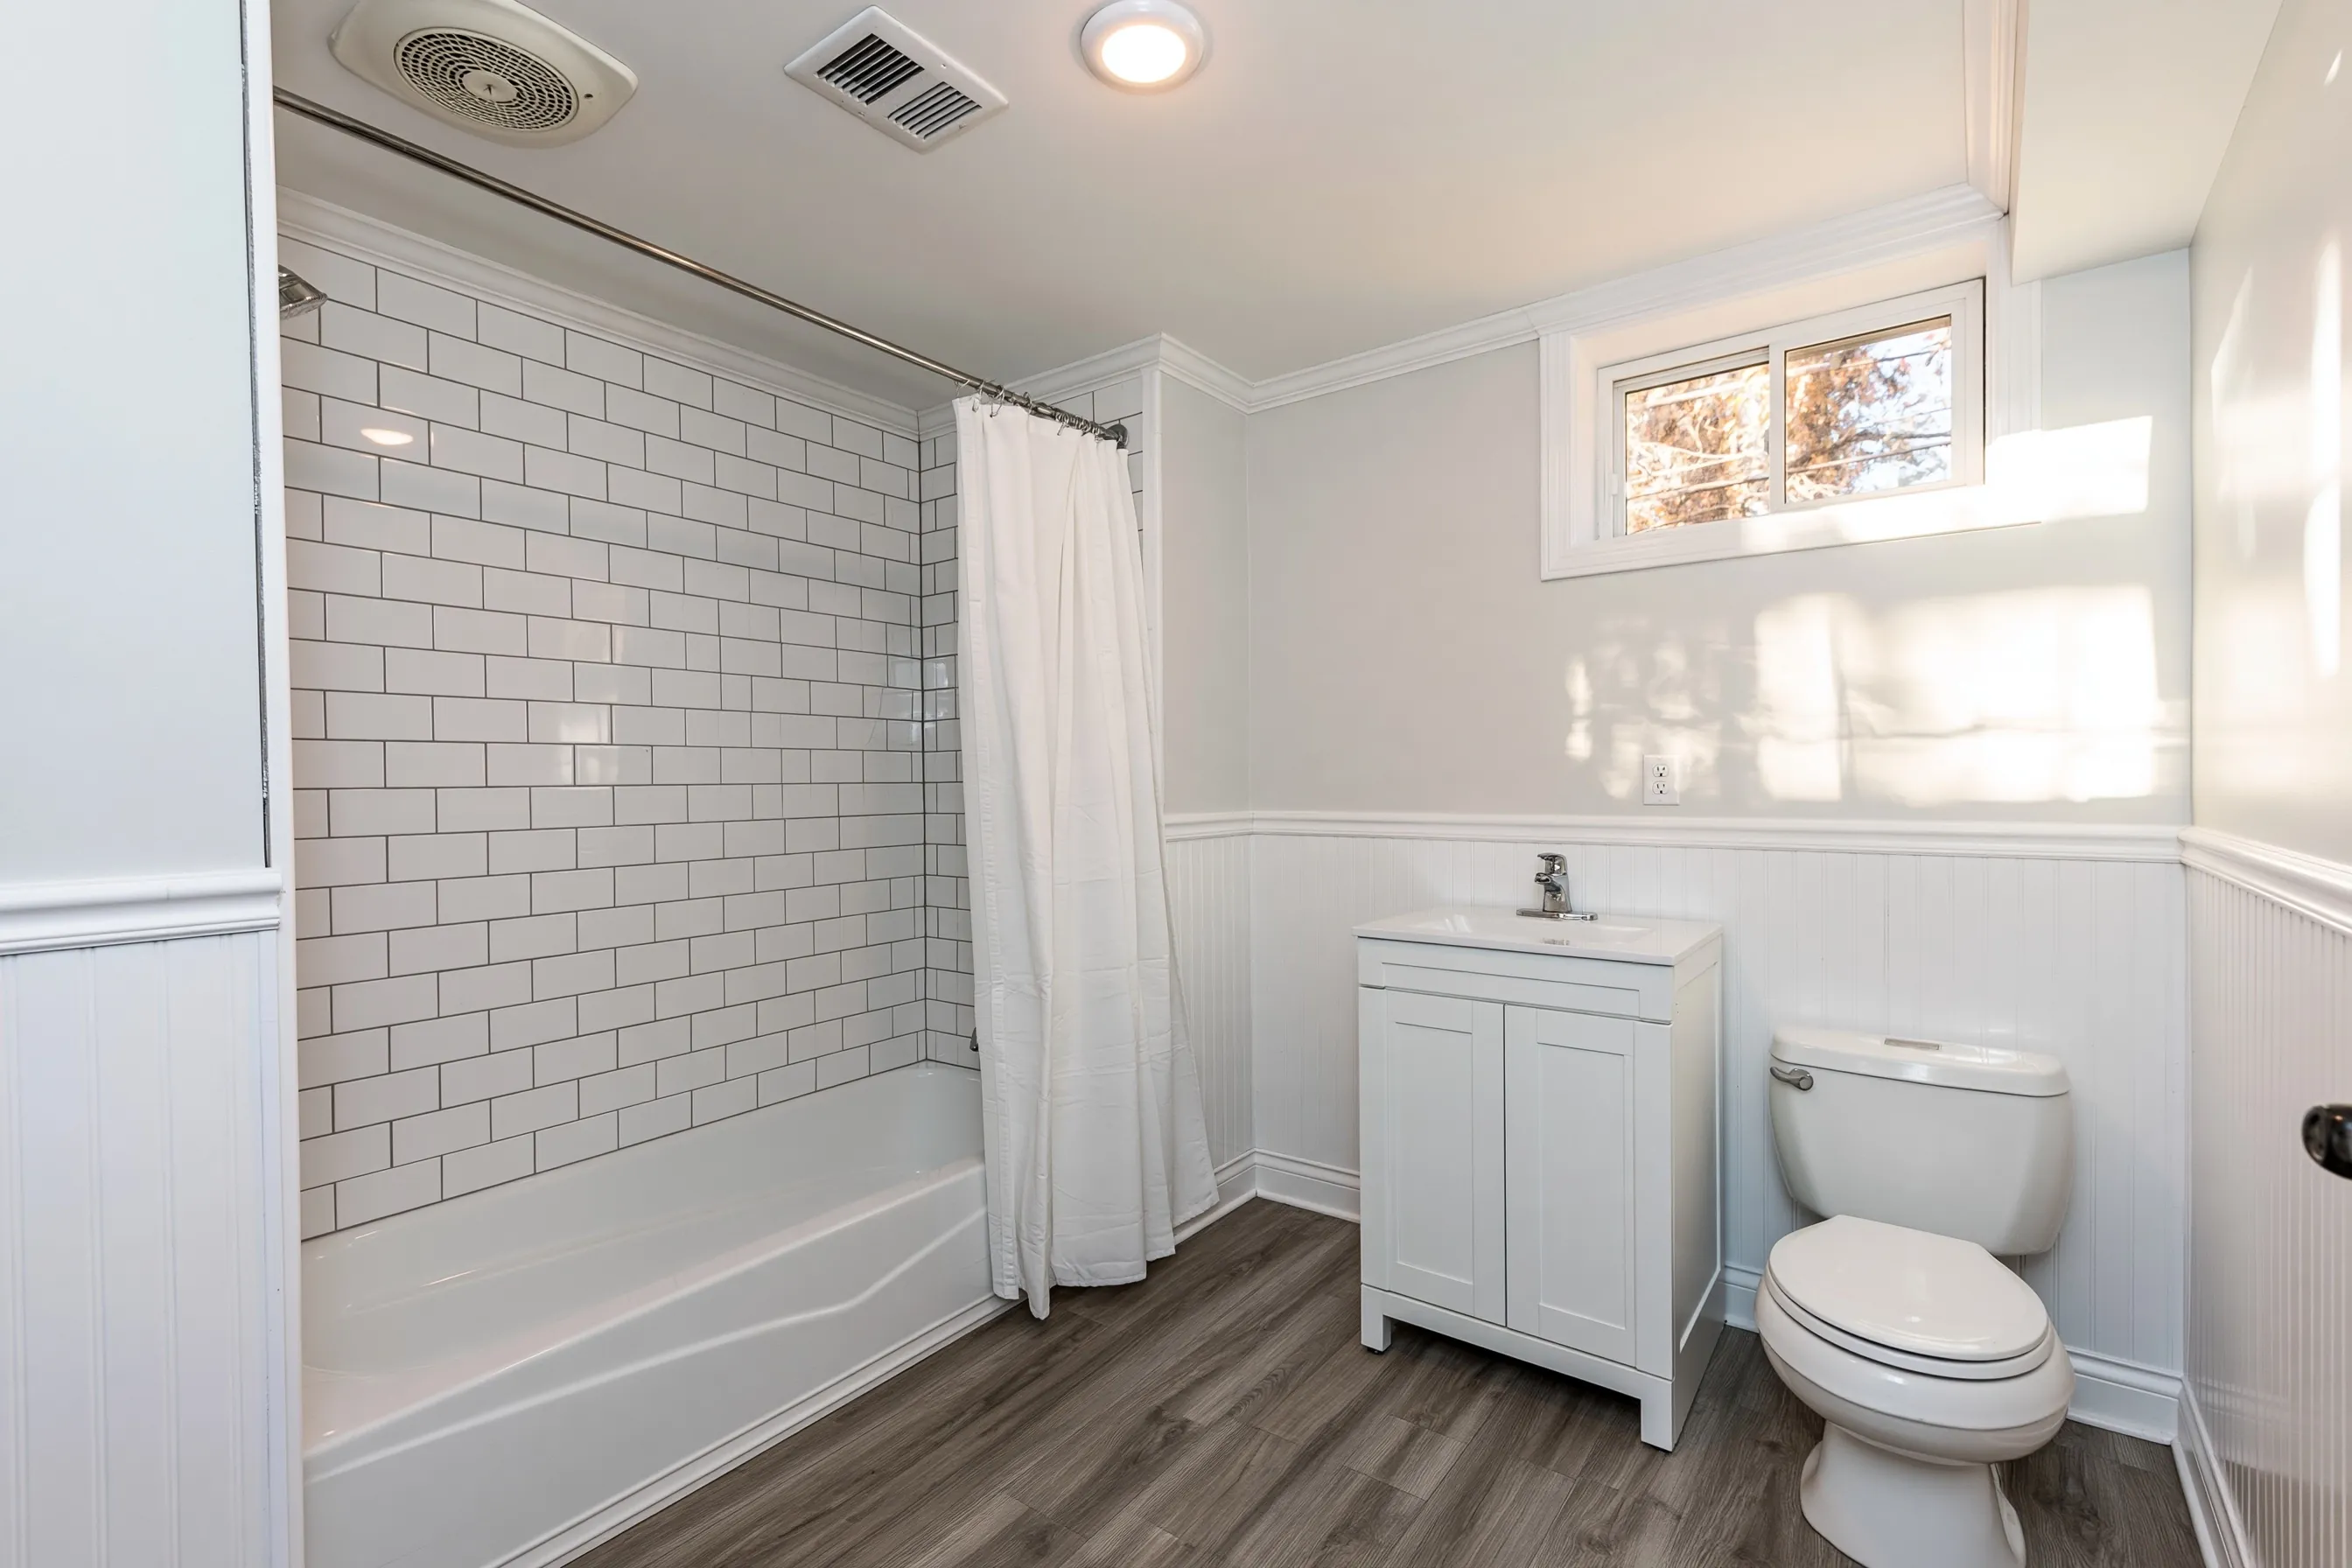
A half bath has a toilet and a sink. It takes the least floor area and the least ceiling-height trouble, and it suits a family room or a bar area where a shower would never be used.
A shower or tub makes it a full bath. Keep a clear 30 by 30 inches under a 6 foot 8 inch ceiling at the showerhead; a beam overhead may rule out a spot.
A bathroom works best next to the room that needs one. In a basement apartment, the bathroom is part of the unit and has to fit its separation and plan.
Bathrooms, toilet rooms and laundry rooms can have a 6 foot 8 inch ceiling in a basement, 4 inches under the 7 feet for living space. What ventilation the city requires for an added bathroom is confirmed with its building office.
In unfinished parts of a basement, Utah amends the electrical code so 15 and 20 ampere receptacles carry ground-fault protection; the electrical plan shows which outlets are covered.
This page says nothing about drains cut below the slab, pumps or venting, because we have not read the plumbing code on those points. Ask Taylorsville’s building office what plumbing plan and inspection it requires.
What we can say is that the drain location is the first question, because it decides where the bathroom can go. We look at it on the visit and tell you plainly what the plan needs.
A basement bathroom is a permit-plan item along with the rest of a finish: the plan shows fixtures and the use of each room. Taylorsville’s own checklist could not be read for this page, so check the local steps with the city building office.
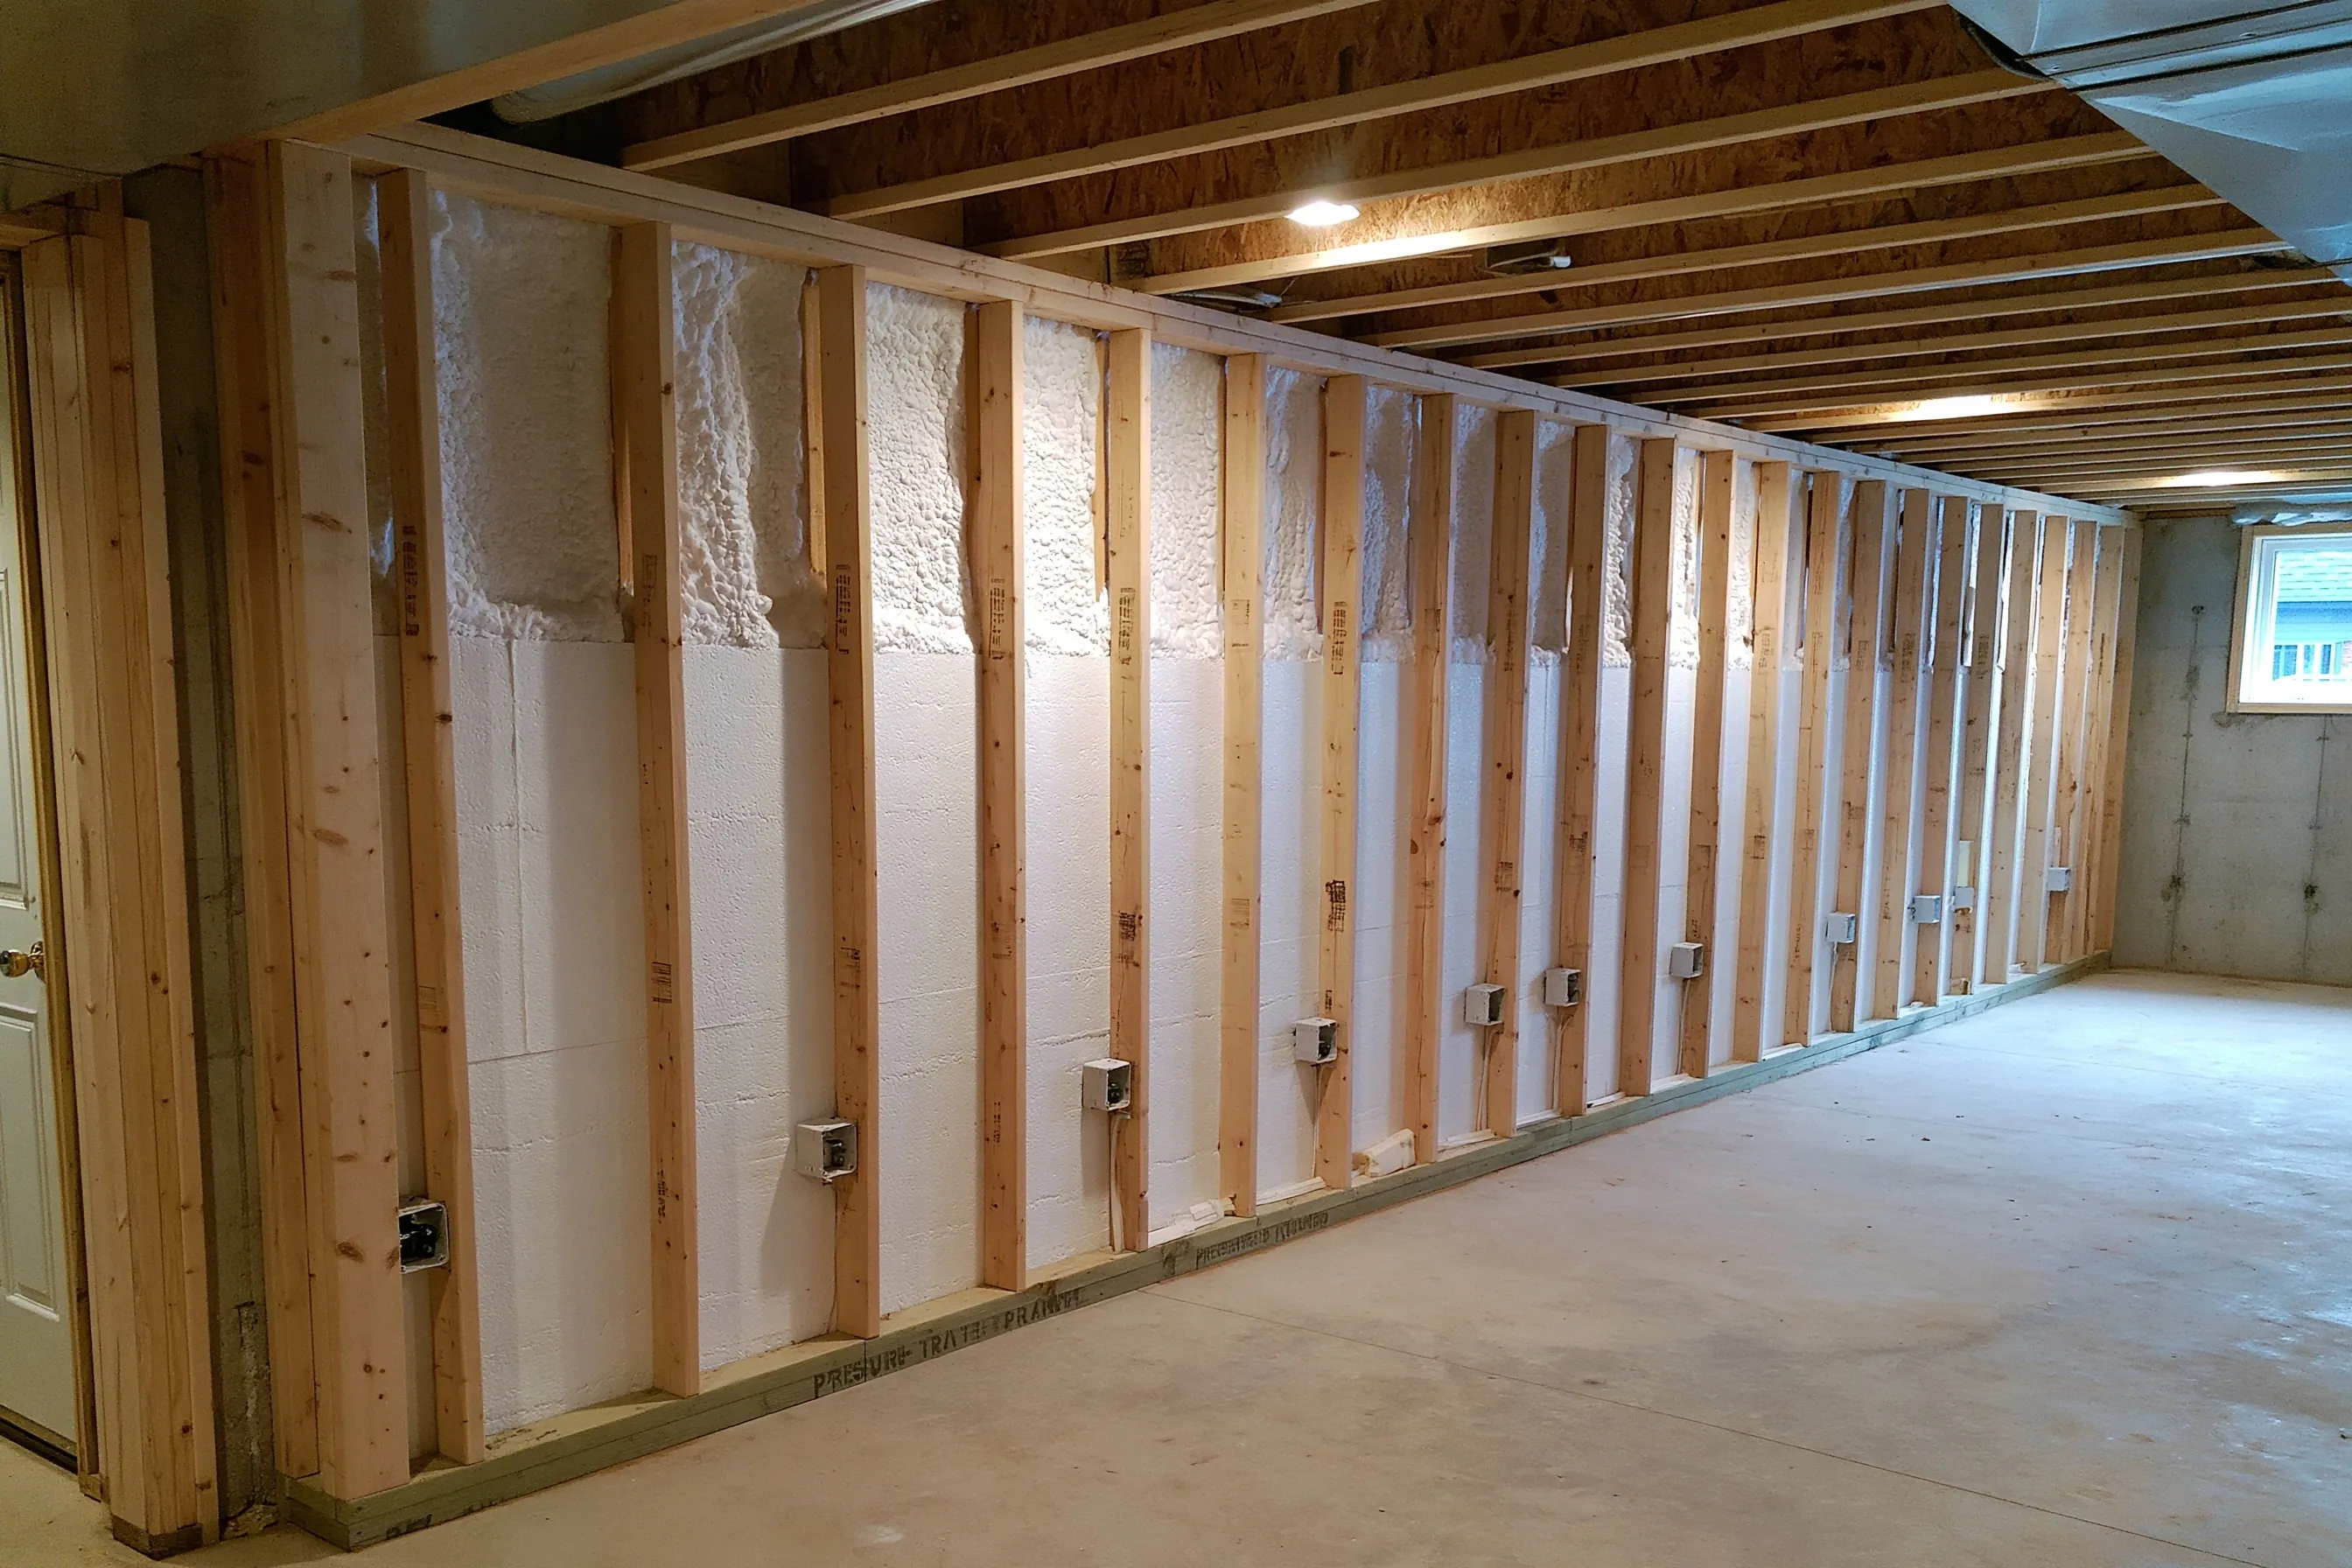
Half or full, the distance from drain to fixtures, and the tile and fixtures you pick all move the cost. A quote follows a visit.
Yes, if the ceiling gives the clear height over the shower area that the code asks for: 6 feet 8 inches over a 30 by 30 inch space at the showerhead.
We have not found a window requirement for a basement bathroom in the sources we read, so we do not claim one. The building office confirms what applies, including ventilation.
Bath planned? A bedroom may be next, so read basement bedroom, or open the Taylorsville Basement Finishing home page for the full range.
Half or full? We'll get back to you soon with an estimate or any questions we have. Estimates are free and there's no obligation.
Call (385) 527-2591